Attached or detached ADU? How we decide — and the Walnut project that shows why
On a lot where space is tight, an attached ADU is often the only viable path — and frequently the smartest one, because it works with the structure you already have instead of against it. Most builders default to a detached unit in the back yard, or rule the project out when the yard can’t take one. In the video below, Yang walks through how we actually decide, using a project in Walnut where a detached ADU would have fit on paper and was still the wrong answer. The case study, with before-and-after visuals and the real numbers, follows the video.
The Walnut project: three units under one roofline
Location
Walnut, CA · completed 2020
Property
1962 single-story ranch on a corner lot
What we built
Attached ADU + junior ADU within the existing structure, plus a full renovation of the main house
Result
3 legal units on one property
Before → after
1,200 SF, one unit → about 3,000 SF, three units
Income
$5,500 a month from the two rented units — the owner lives in the two-bedroom ADU
Build time
10 months
Systems
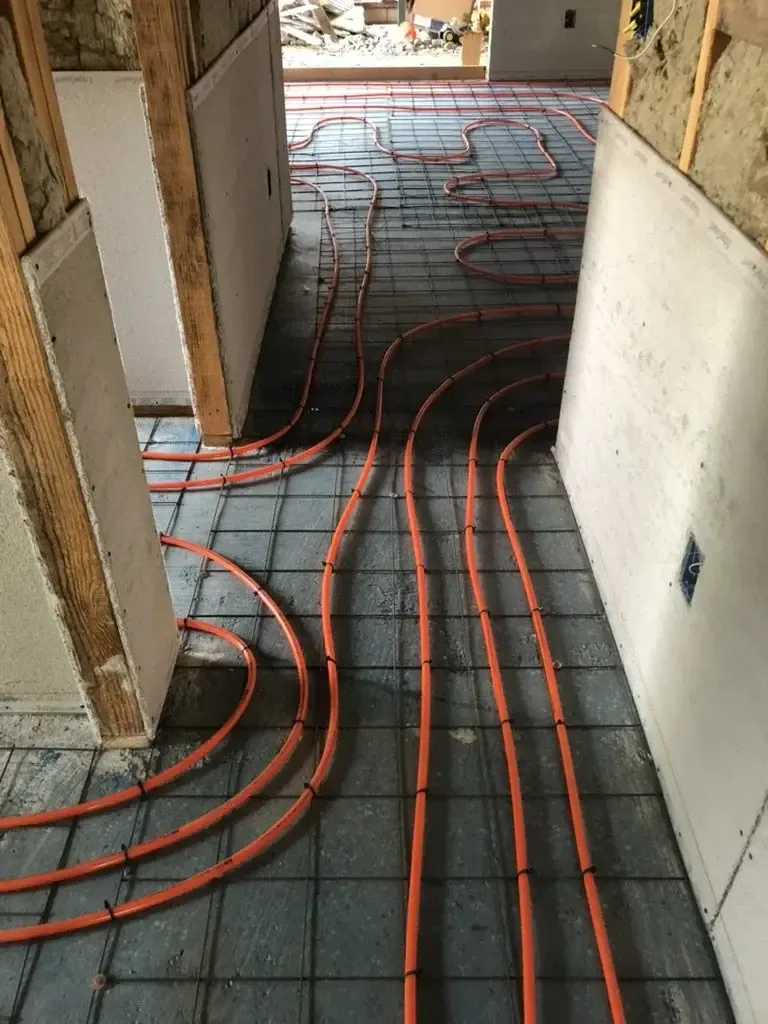
Shared central air + hydronic radiant floor heating across all units
Our role
Design-build — drawings and construction under one license
Before: a 1,200 SF house on a corner lot
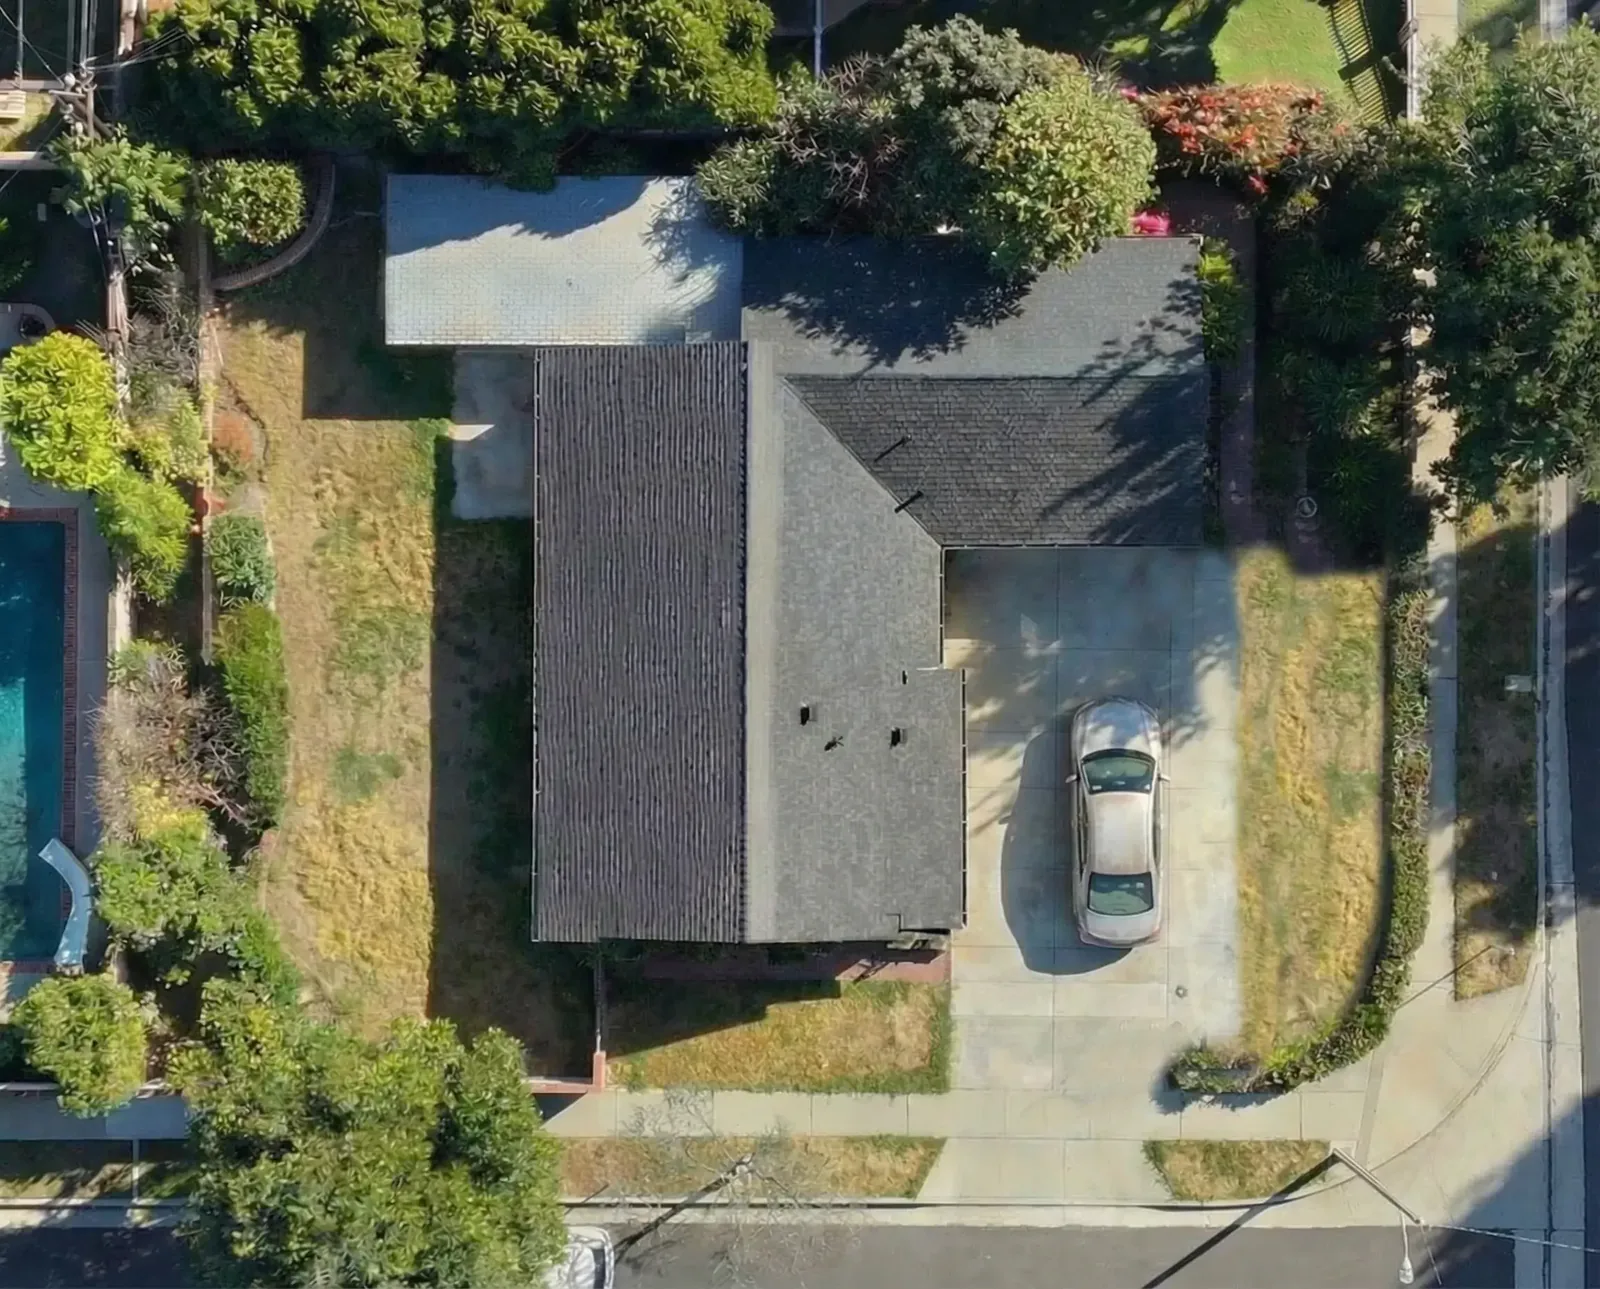
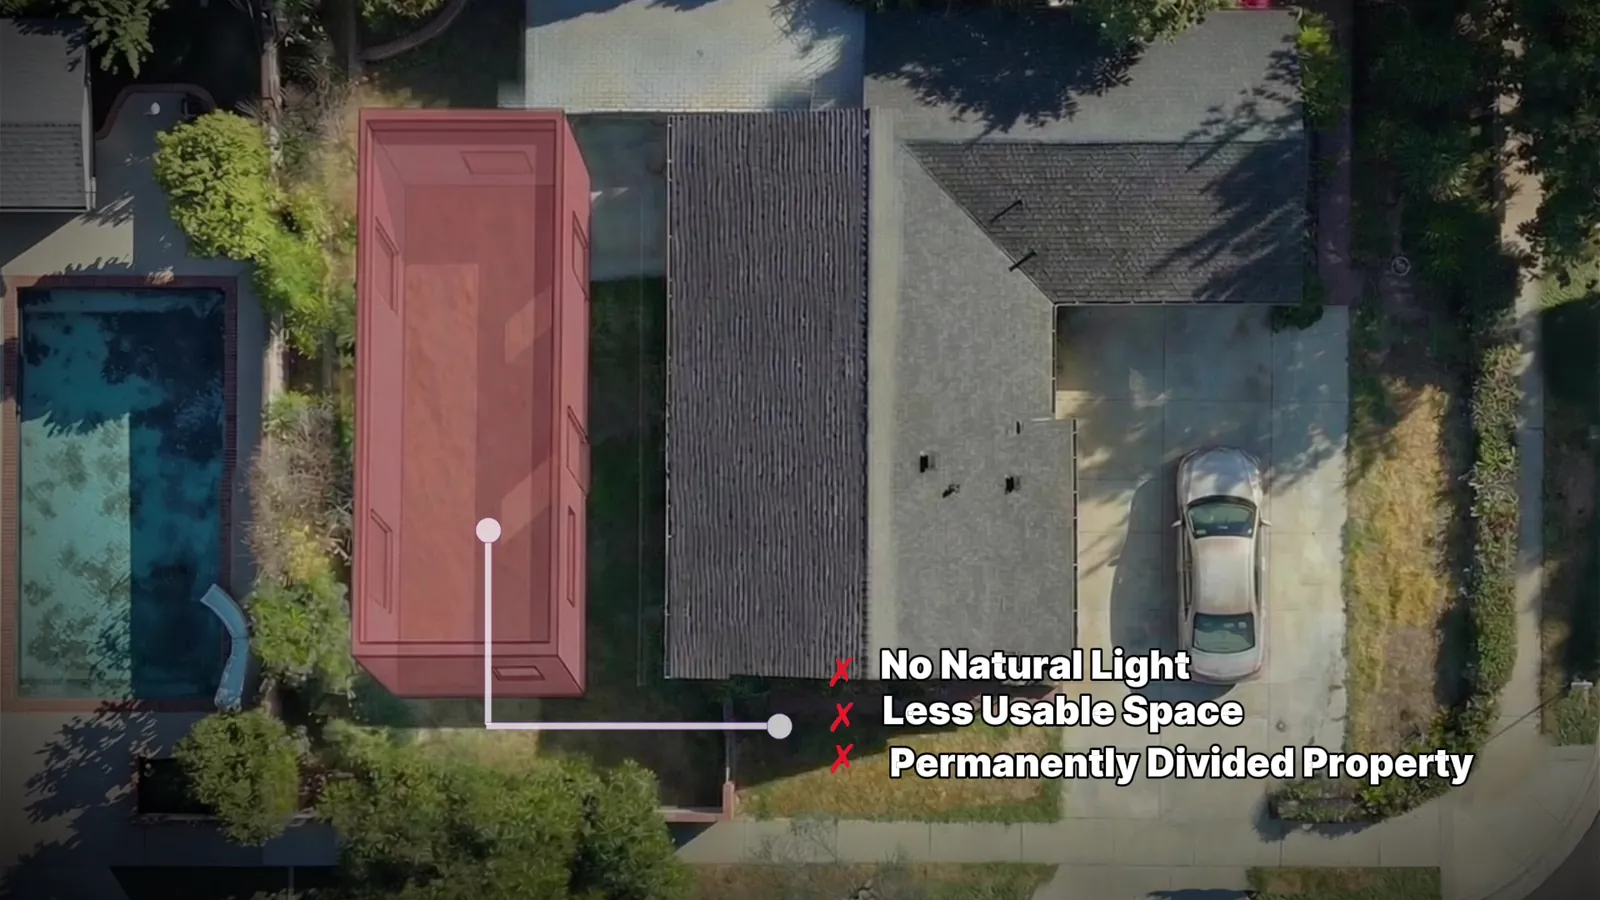
The lot had a large yard and a corner position, so a detached unit was physically possible. But drawn in place, it created three problems that don’t show up on a square-footage count:
- It blocked natural light to the main house. The only place it fit sat between the house and the sun.
- It ate the usable yard. Once setbacks were drawn around it, what was left wasn’t a yard anymore — it was a gap between two buildings.
- It divided the property for good. A second structure in the yard is a permanent decision about how the lot works, for the owner and for every future owner.
After: an attached ADU and a junior ADU, inside the existing home
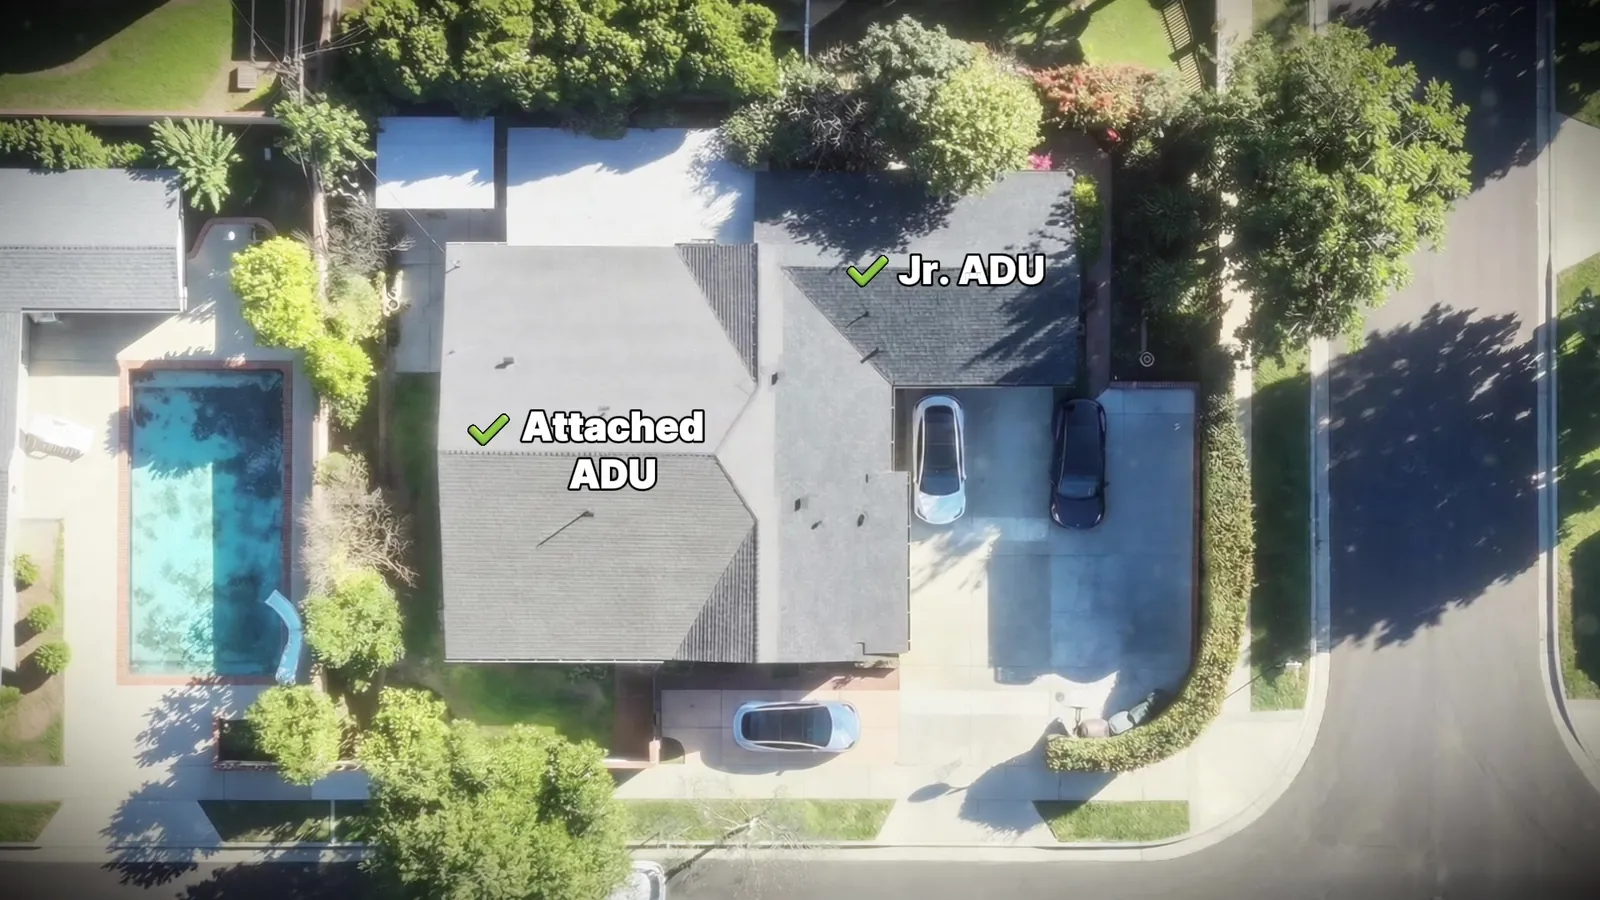
Instead, we designed the ADU as an attached unit and added a junior ADU as part of the existing structure. The house went from 1,200 square feet and one unit to about 3,000 square feet and three legal units on the same property — the yard and pool kept whole. Today the owner lives in the two-bedroom ADU and the other two units rent for $5,500 a month combined. The build took 10 months.
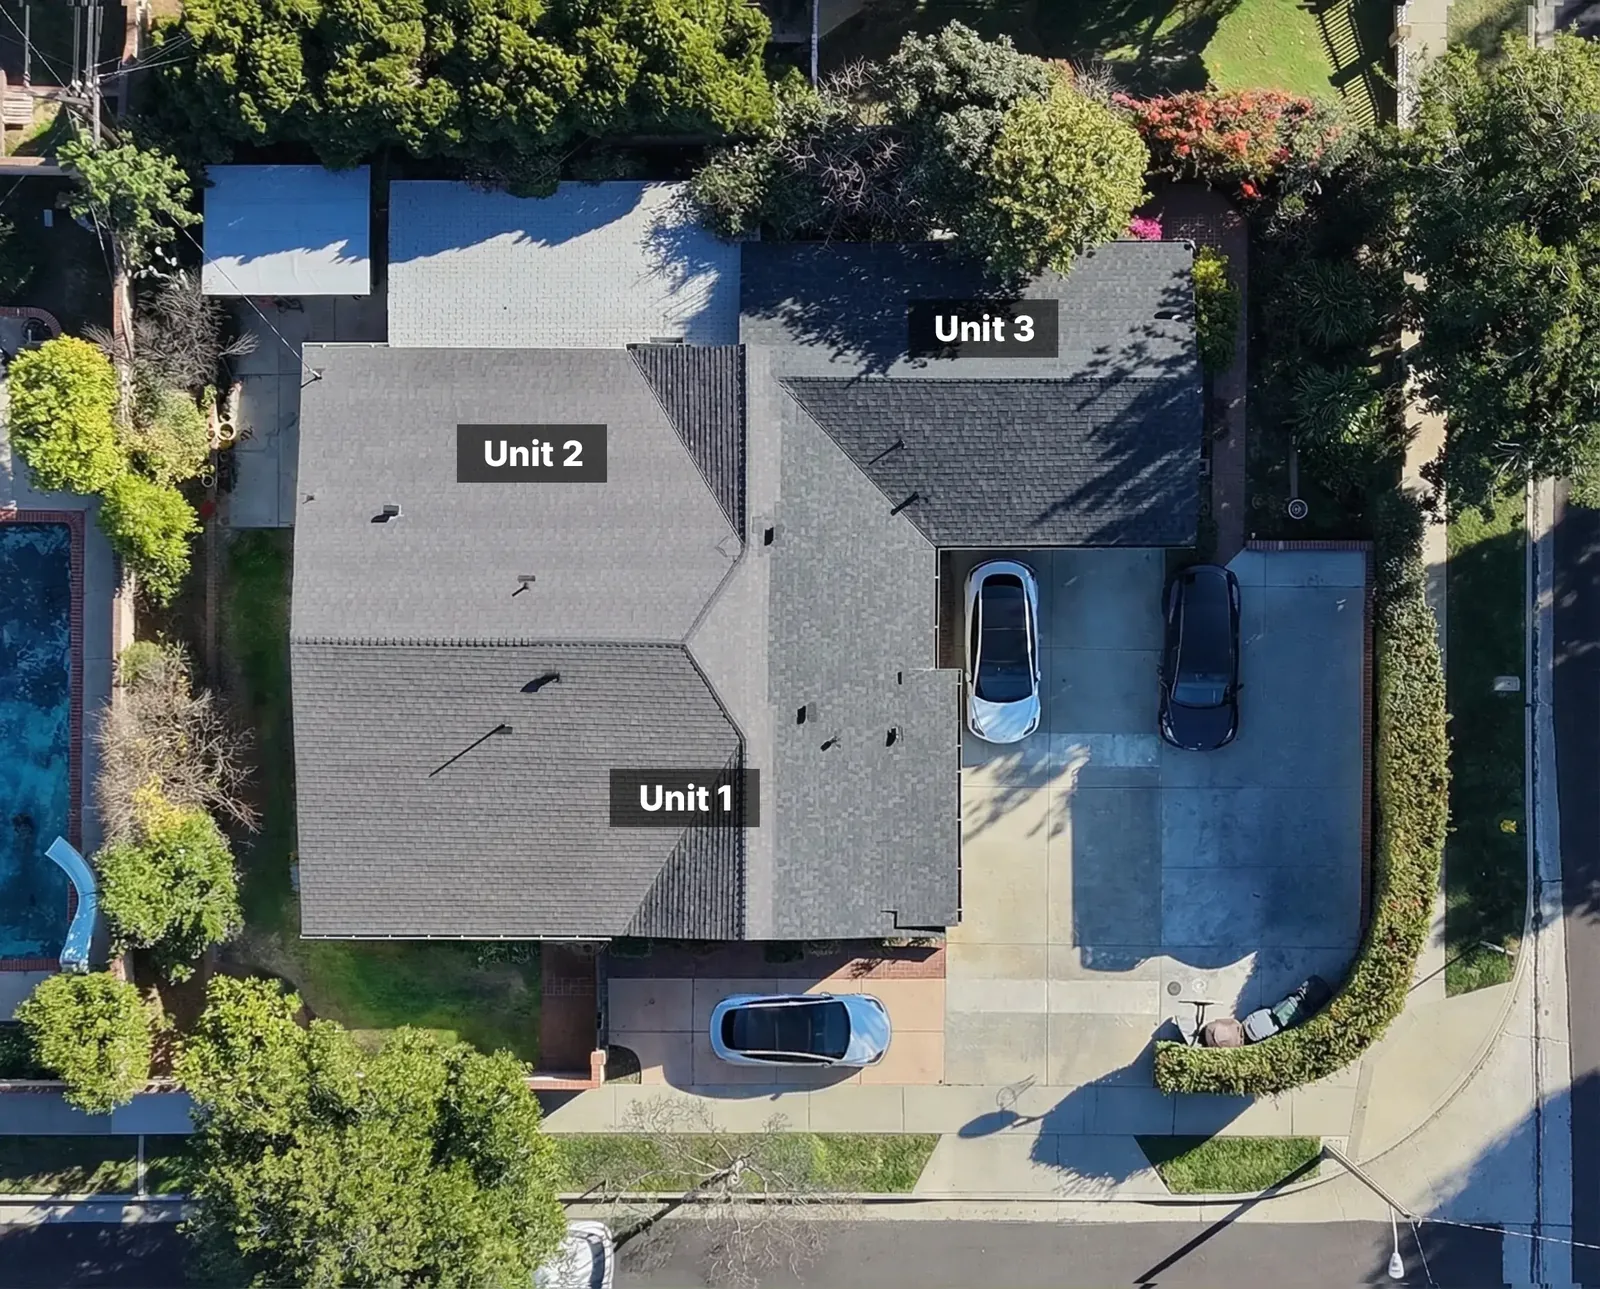
Because the units share the structure, the owner also keeps a kind of flexibility a detached building never offers: the spaces can be recombined later if the family’s needs change.
Shared systems, lower bills
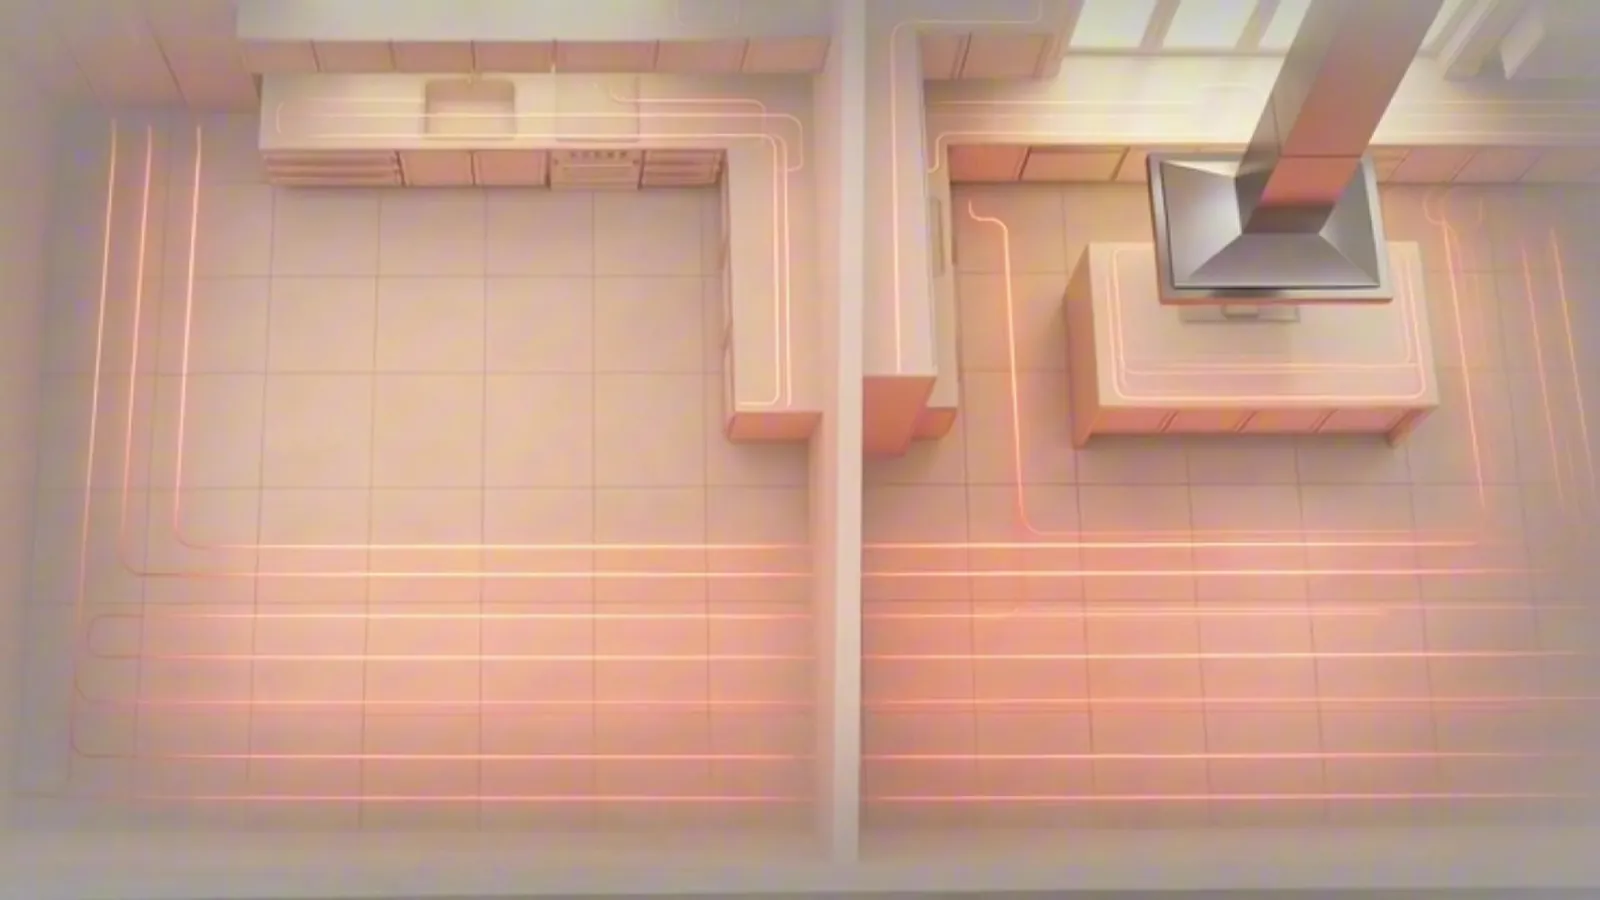
We designed the mechanical systems across the whole property rather than unit by unit: centralized air conditioning and radiant floor heating serving all three units. That reduced utility costs and added comfort and long-term efficiency — the kind of decision that’s only available when the design is done as one project.
From the street, still one house
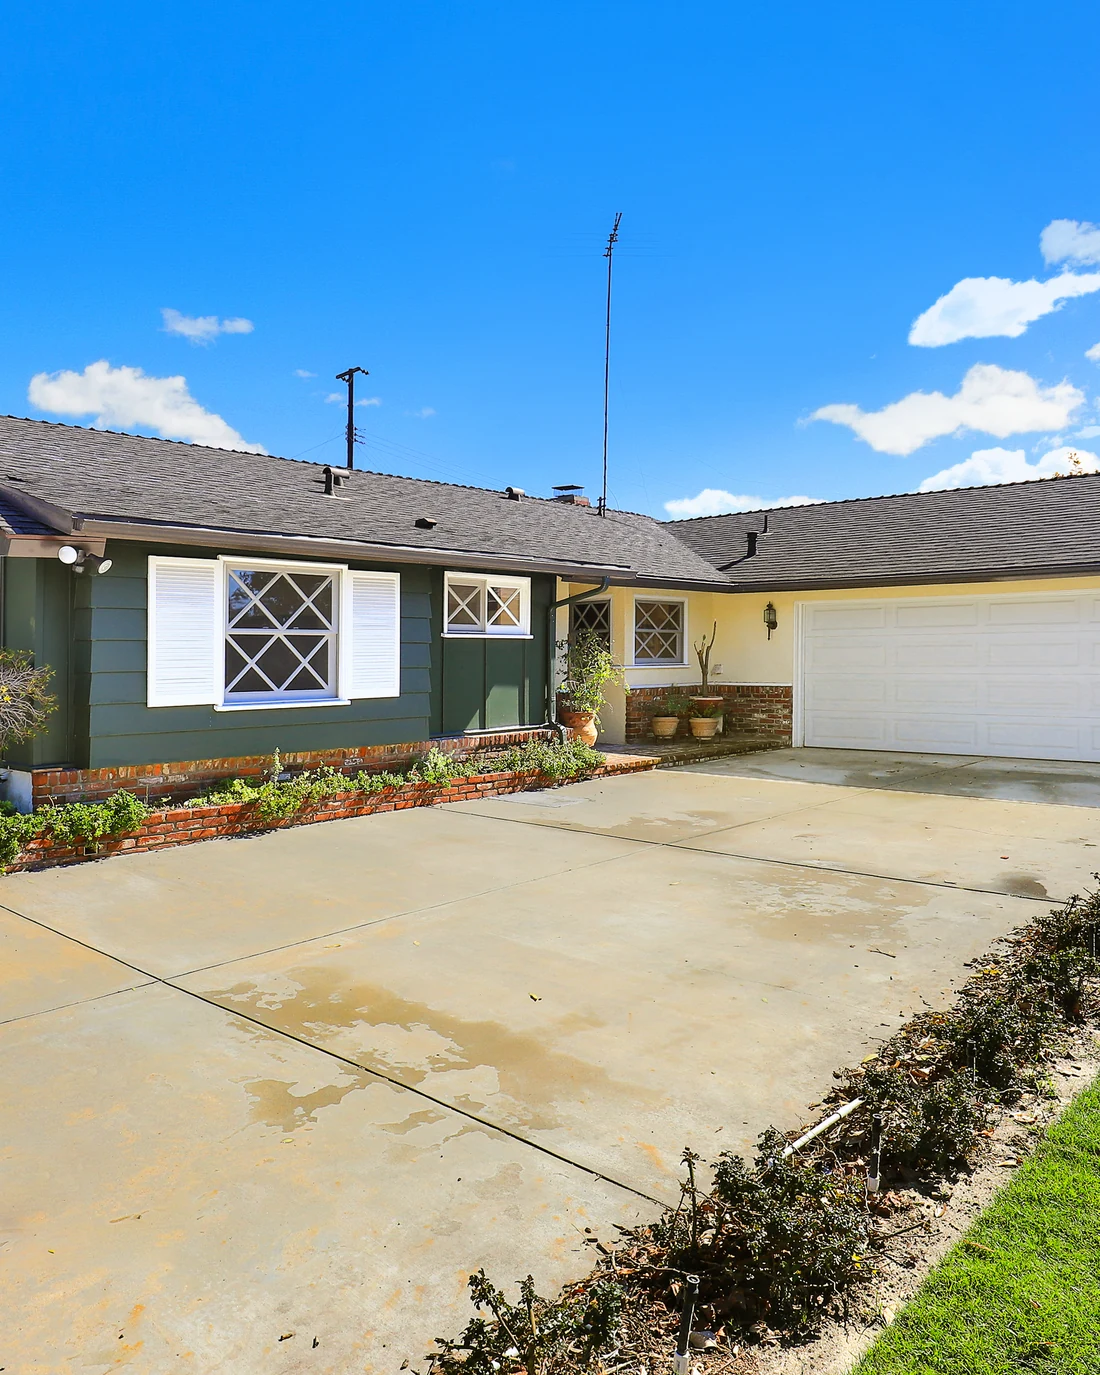
From the outside, nothing feels out of place. The house reads as a single, cohesive home and blends into the neighborhood — which matters to the owner, to the neighbors, and to the property’s value.
How we decide attached vs. detached
Whether an attached ADU — or any ADU — makes sense for your property depends on real constraints: the existing structure, the lot configuration, utilities, zoning, parking, your financing strategy, and how soon you want results. That’s why we don’t start with templates, and we don’t start with drawings. We start by understanding the constraints, because the right solution isn’t the easiest one — it’s the one that fits your property and your goals without creating problems down the line.
If you’d like help mapping out what’s possible on your property, and what actually makes sense, book a conversation below. That’s where we turn your answers into a real, buildable plan.
Common questions
Is an attached ADU cheaper than a detached ADU?
Not automatically. An attached unit shares structure and utilities with the house and skips a separate foundation and long utility runs, but tying into an existing home — fire separation, structural connections, matching the roof and finishes — takes more design work and more careful construction. Attached usually wins on the lot, not on a per-square-foot price: it's the right answer when a detached unit would cost you light, yard, or the way the property works.
What is a junior ADU (JADU)?
A junior ADU is a unit of up to 500 square feet created within the walls of an existing single-family home (an attached garage counts). It needs its own entrance and an efficiency kitchen, and it may share a bathroom with the main house. California requires the owner to live on the property — in the main house, the ADU, or the JADU — when a JADU exists.
Can I have both an ADU and a junior ADU on one lot?
Yes. California law allows one ADU plus one junior ADU on a single-family lot. That's the combination we used in Walnut: an attached ADU and a JADU, both within the existing structure, for three legal units on one property.
When does a detached ADU make more sense?
When the lot gives it room without taking anything from the main house: a deep lot, rear or alley access, a yard that stays usable after setbacks, and a tenant or family member who benefits from a fully separate building. We build detached units regularly — the point isn't that one type is better, it's that the lot decides, not the template.
Get an honest read on your property
We’ll tell you what you can realistically build, what it will likely cost, and whether it pencils — no hype, no pressure. Book a feasibility call, or call/text (909) 551-4566.
Book a feasibility call →